


Gallery


Overview
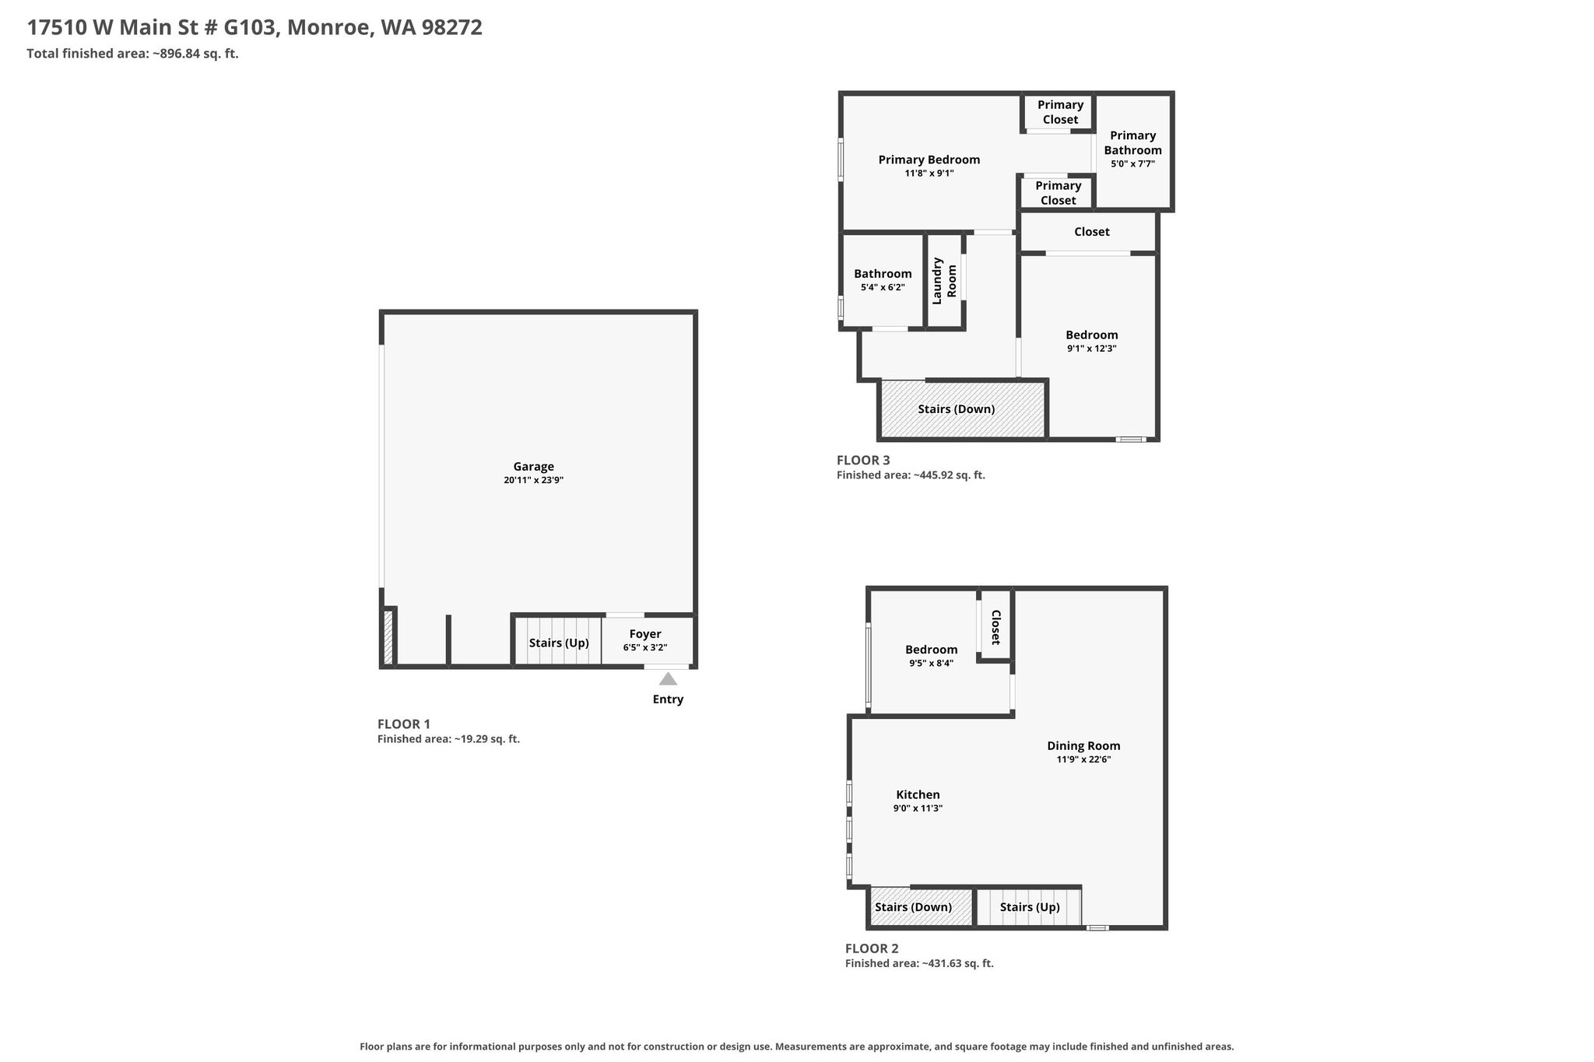
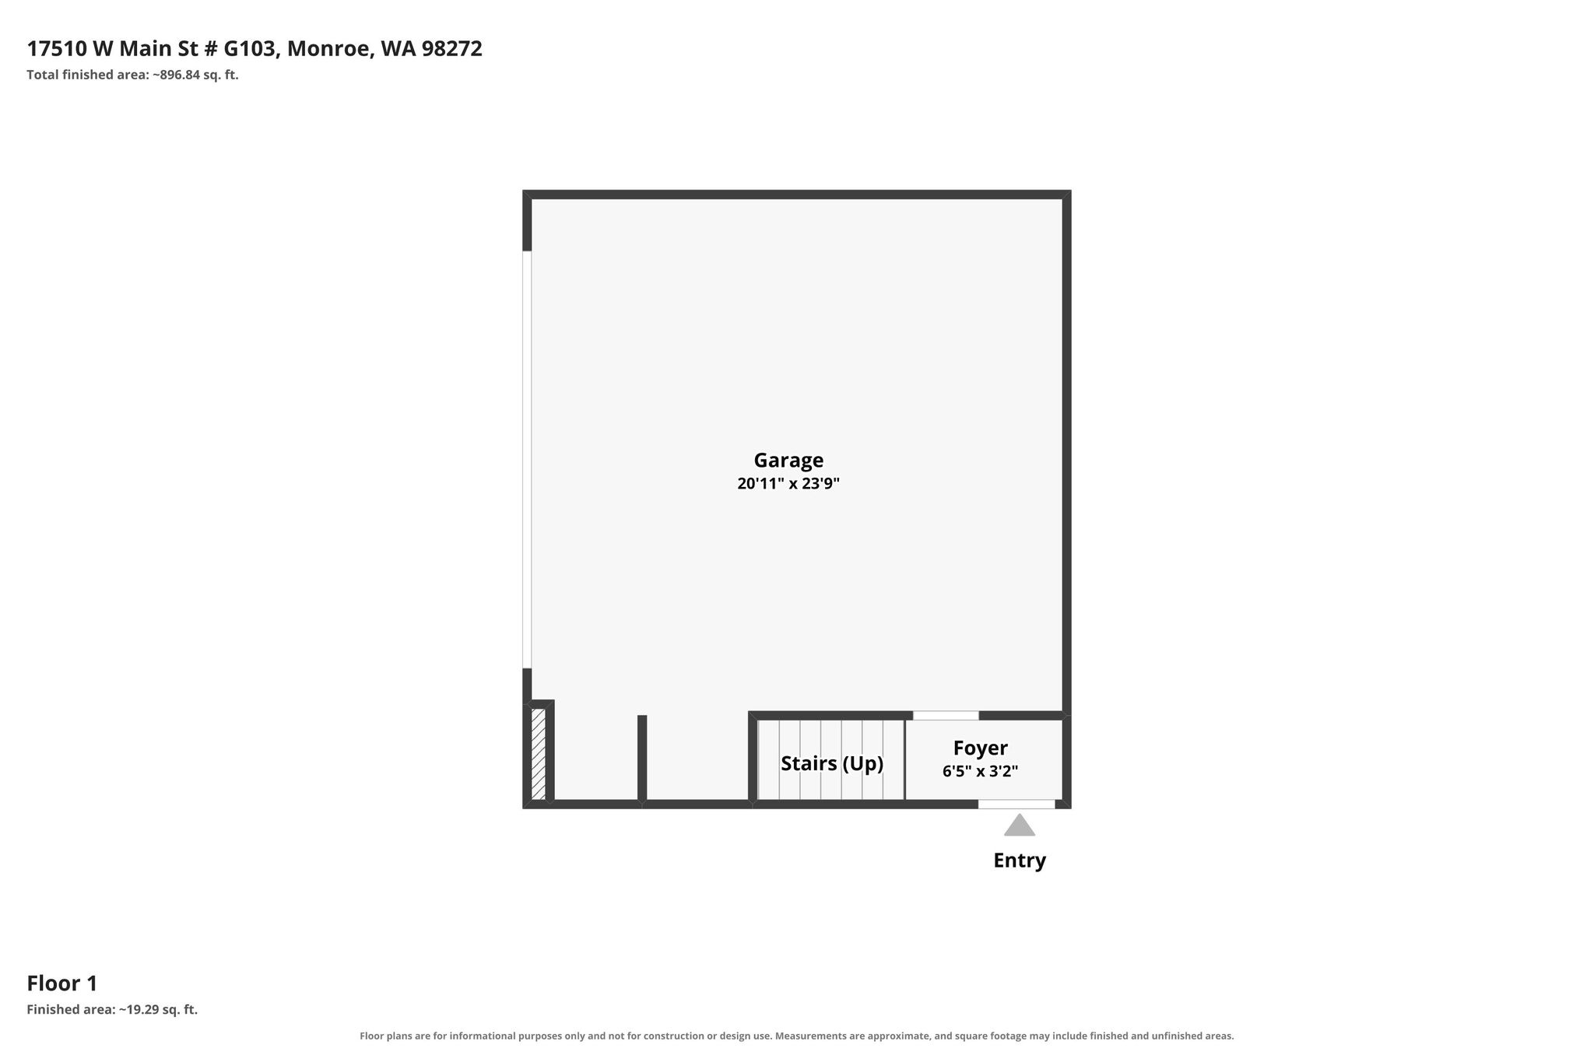
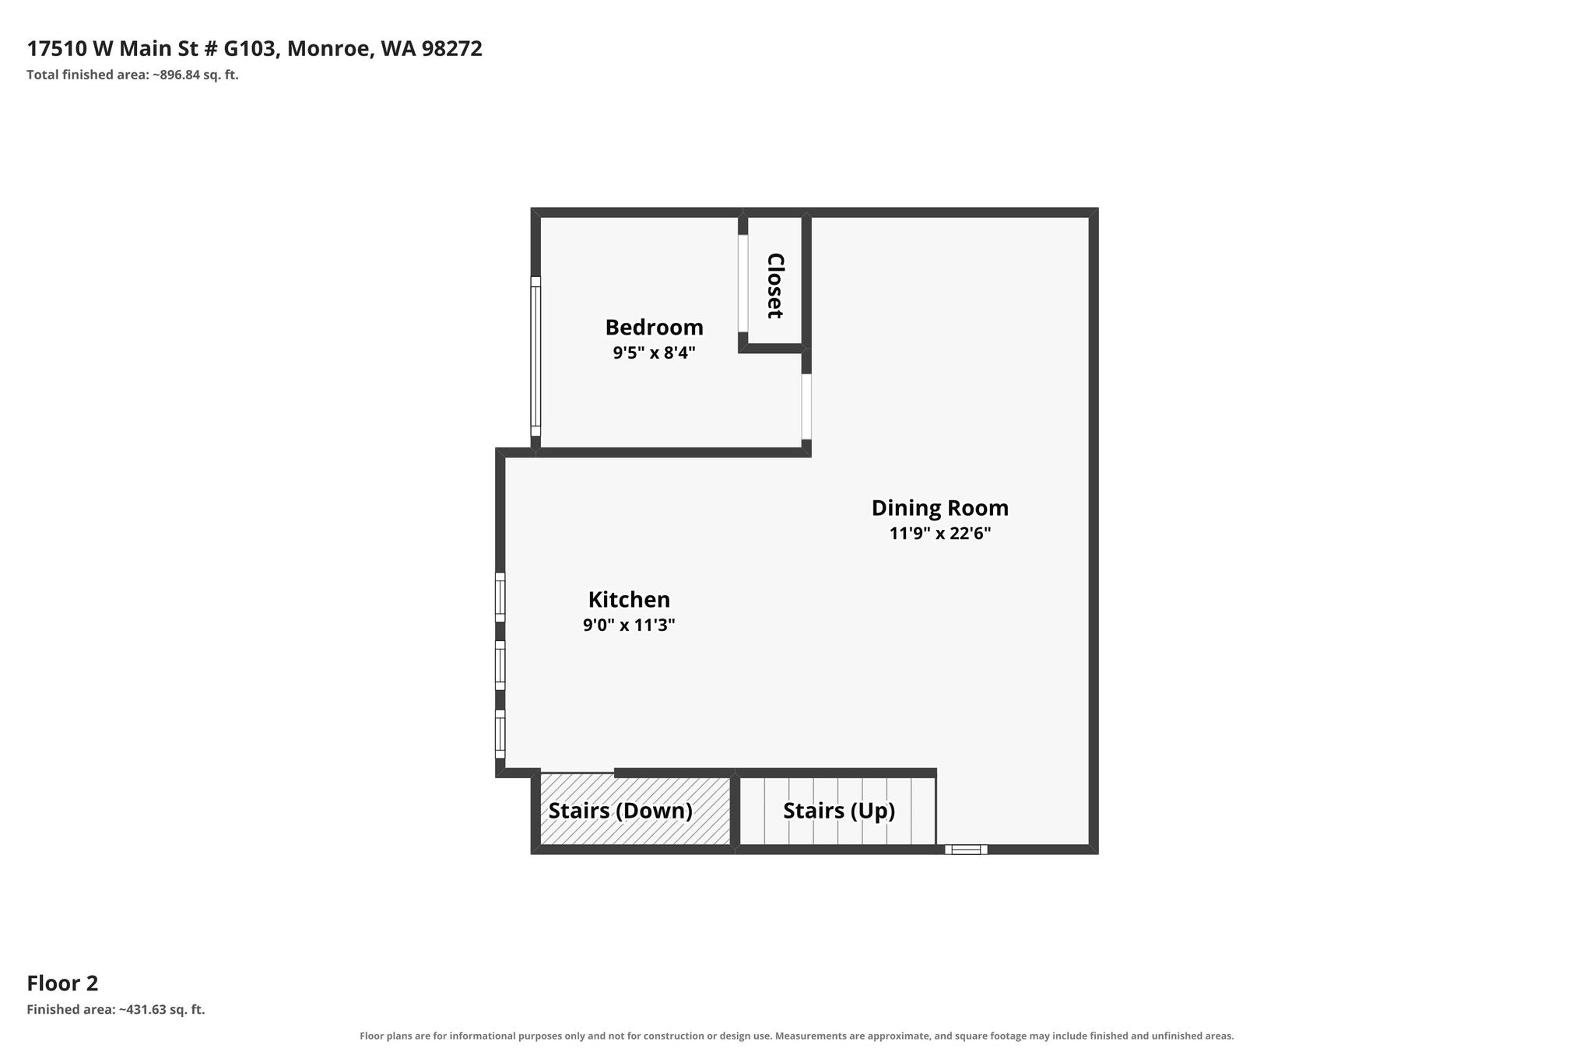
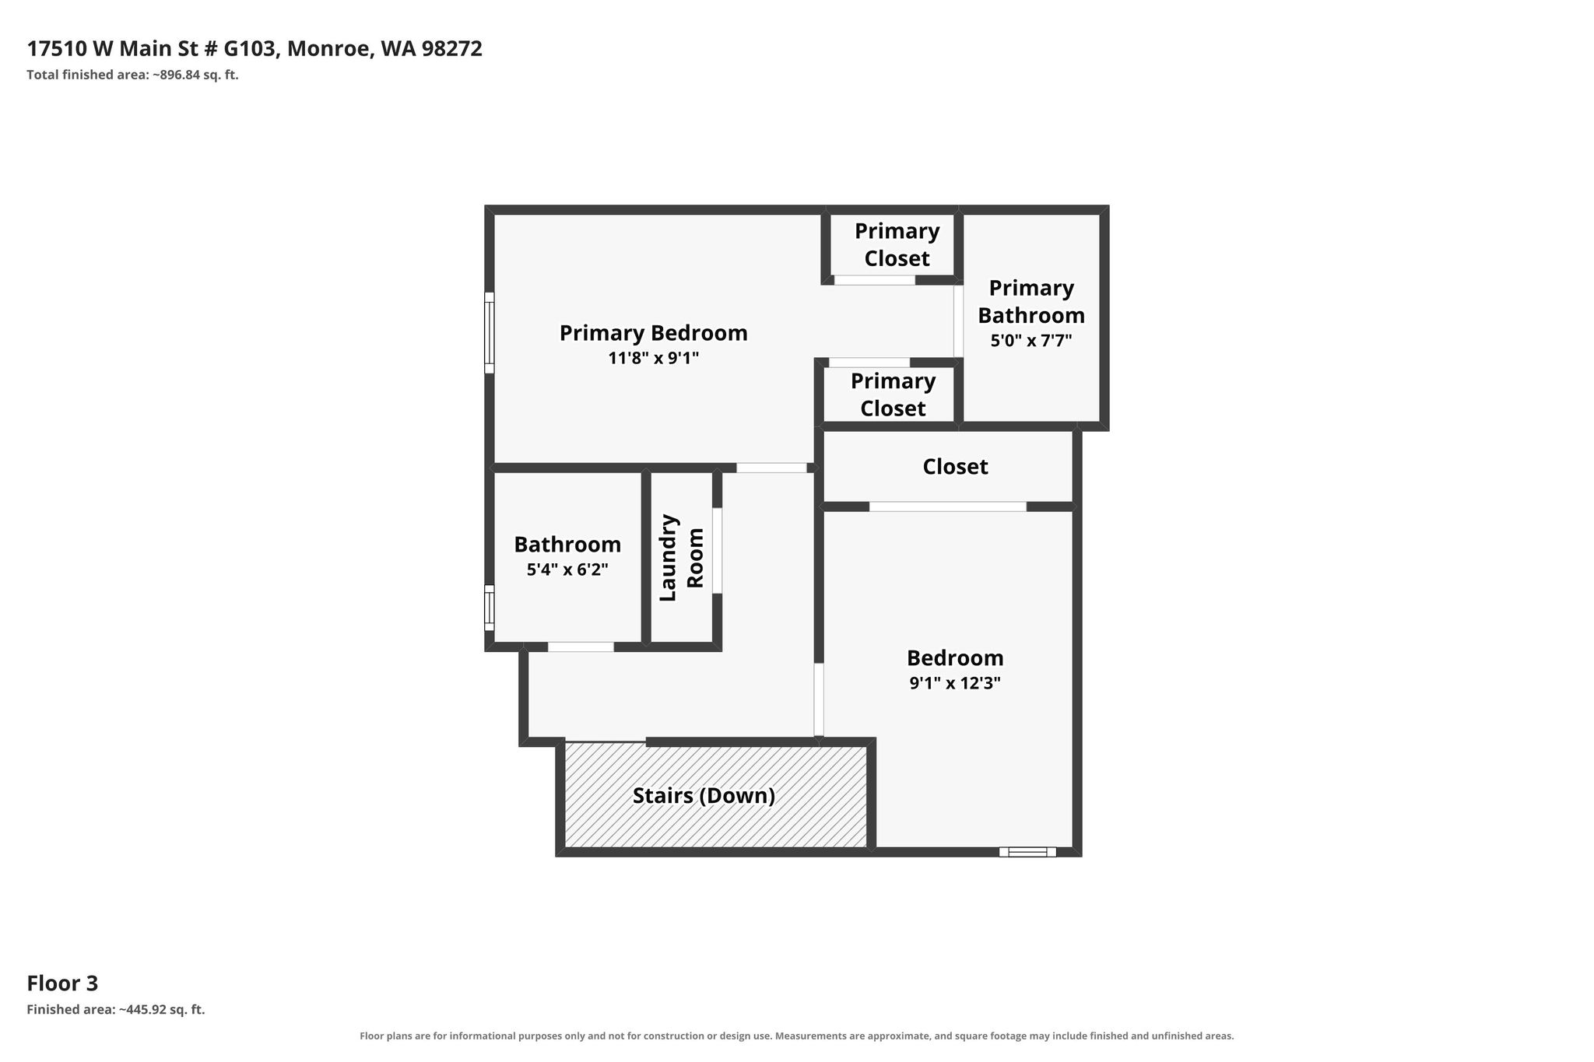
Fabulous one-owner, smoke-free, West-facing home in a quiet community conveniently located near local access routes (HWY 2 & SR 522), health care (Evergreen Hospital), recreation (Skokomish River - Lake Tye – Centennial and Al Borlin Parks, playfields, fairgrounds, hiking, etc.), markets, shopping, dining, drinking, and more! Properties with this floor plan are seldom available in this small community built in 2020 that offers a playground, picnic seating, and walking paths. Low monthly HOA dues ($145) cover common area maintenance, community utilities, general insurance, a contribution to the reserve fund, and administrative expenses. No current or upcoming special assessments, no rental cap, and no pet restrictions. On the entry level of this 1079 sq. ft. home is the oversized (455 sq. ft.) two-car garage with an external key pad, and an under-stair storage space. At the entry there is a space for coats, shoes, etc. The bright, light-filled main level offers a stainless and quartz kitchen with custom shelving, solar roller blinds, a dining nook, spacious living room, and a functional bedroom/home office. Upstairs provides a primary suite with two closets and an ensuite bath, a functional laundry closet, a 3/4 hall bath, and a large third bedroom. Home is move-in ready-no need to replace carpeting, refresh the paint, or add window coverings! All appliances included. Furniture included with a full-price offer!
| Property Type | Town house |
| MLS # | 2484673 |
| Year Built | 2020 |
| Parking Spots | 2 |
| Garage | Attached |


Features
 Open Floor Plan
Quartz Countertops
Shopping Nearby
High Ceilings
Quiet and Private
Natural Light
Ideal Floor Plan
Large Bright Kitchen
Low HOA Dues ($145/mo)
Smoke Free Home
Mini-splits for both heating & cooling
Gas Cooking
Great Schools
Dual Primary Closets
Oversized Two-Car Garage
Fresh Paint & New Carpet
Open Floor Plan
Quartz Countertops
Shopping Nearby
High Ceilings
Quiet and Private
Natural Light
Ideal Floor Plan
Large Bright Kitchen
Low HOA Dues ($145/mo)
Smoke Free Home
Mini-splits for both heating & cooling
Gas Cooking
Great Schools
Dual Primary Closets
Oversized Two-Car Garage
Fresh Paint & New Carpet
3D Tour

Floor Plans


Location